

How He Built A Cliffside Home At Lake Burton
This house sits on the side of a cliff above Lake Burton, on a massive sheet of bedrock. Chuck Vazquez let the terrain decide how to build it.
Watch On YouTube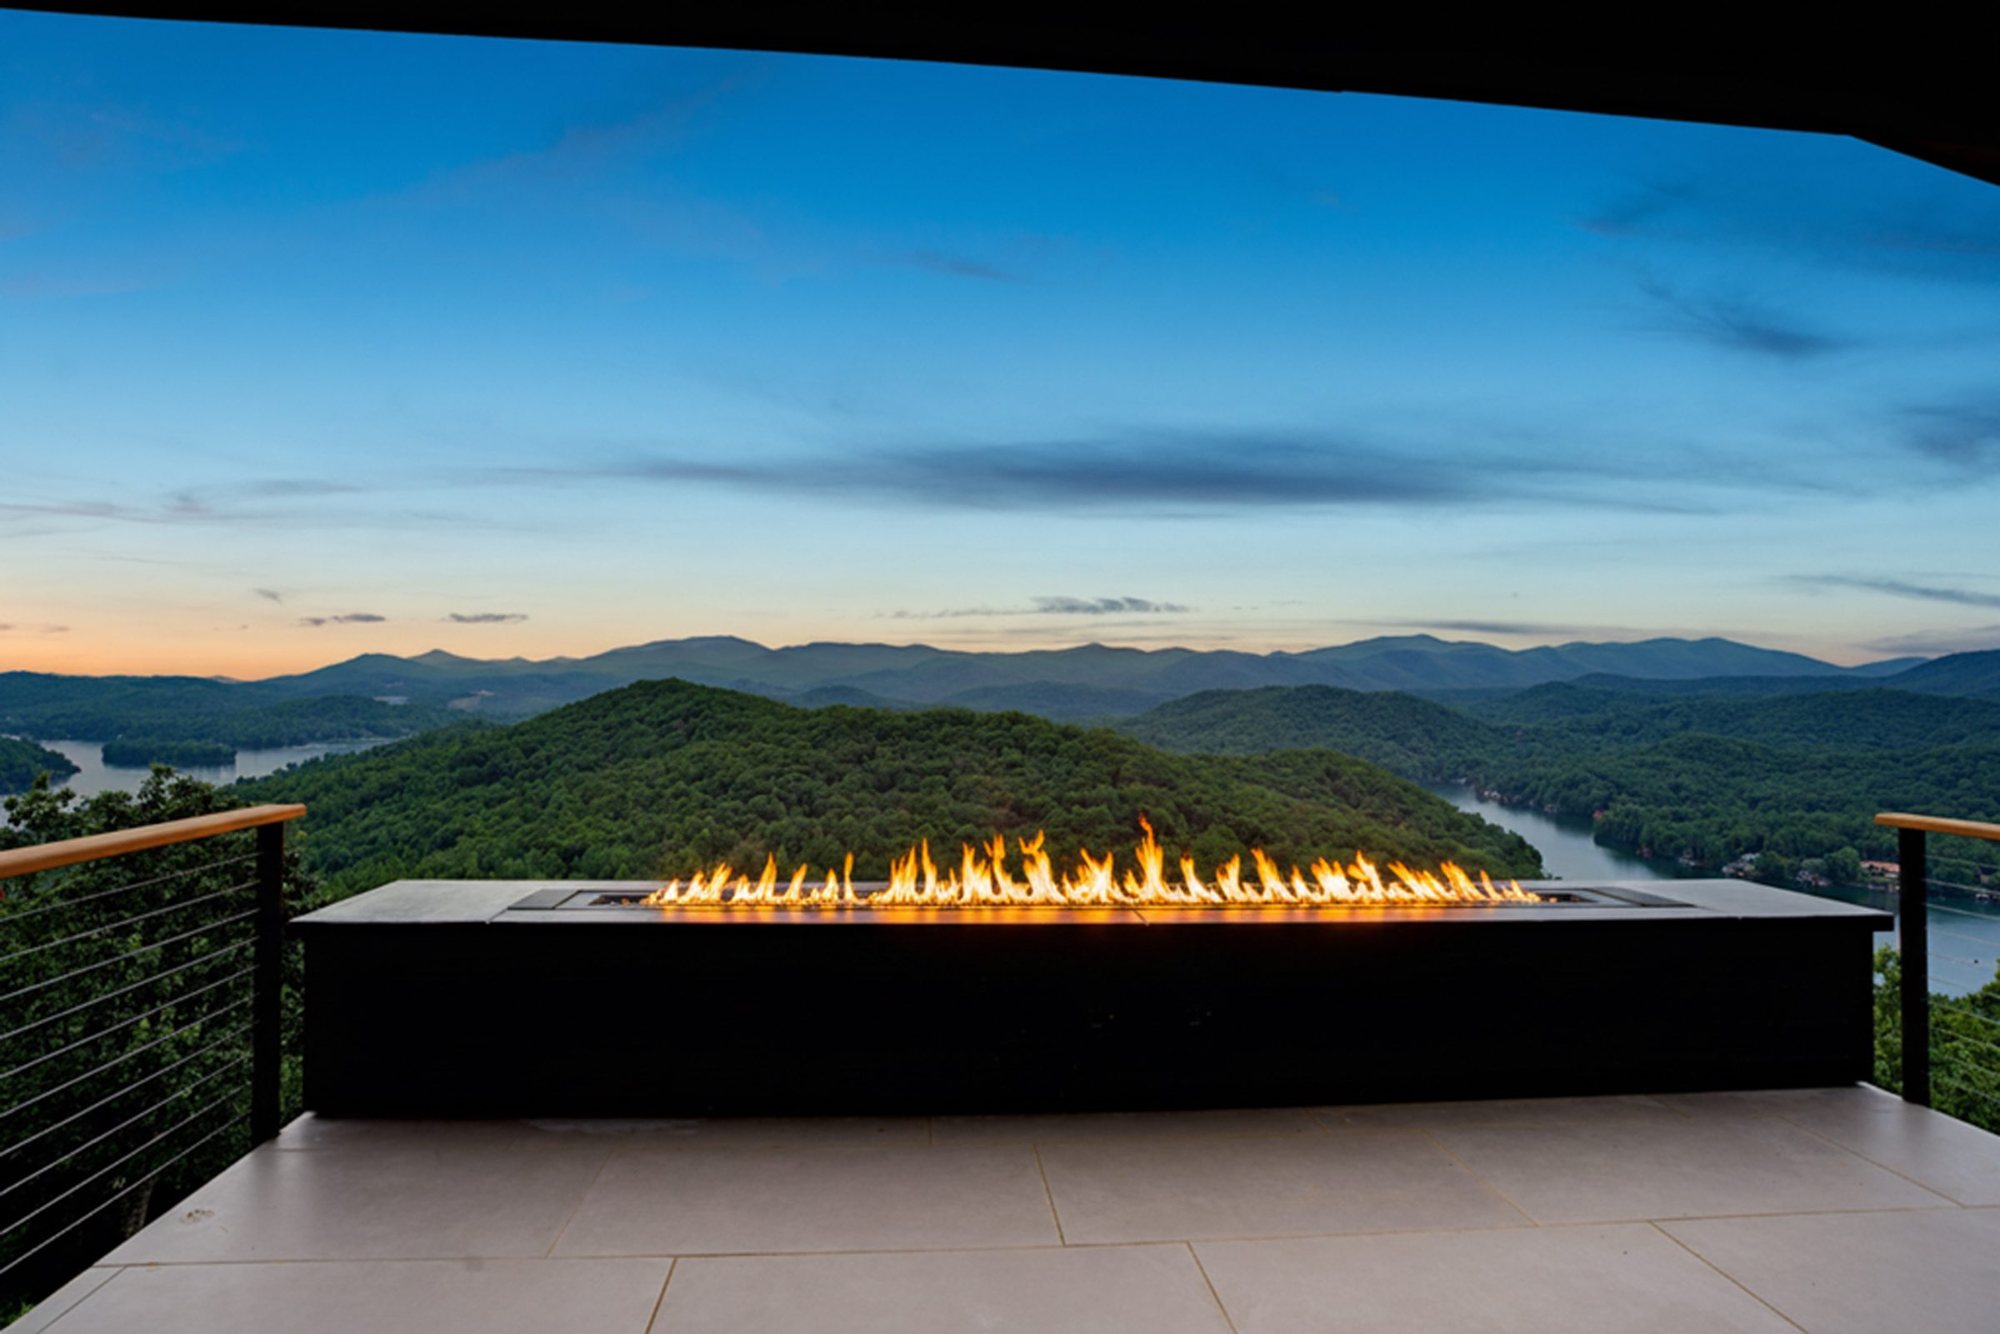
Behind the Build + Photography + Landing Page + Social Clips
Chuck Vazquez and his wife and business partner, Katie, build homes on the side. We gave their home above Lake Burton a landing page, photos, and videos. It sold within 60 days.
A free call with Stefanie Couch. About 30 minutes.
Chuck built the home at 831 Sonya Road with Ramey Builders. It sits on 2.8 acres above Lake Burton in Clayton, Georgia. Buyers at that level want to see the views, the build quality, and the story before they ever drive up the mountain.
We built overlookatgoatcliff.com for one home and one kind of buyer. Below is the page in the order a buyer sees it, with the video and every photo.
Visit overlookatgoatcliff.comEvery principal room is turned to the same horizon, the lake below, the Appalachians beyond, and the light that moves between them through the day.
Ninety miles of ridgeline, and no neighbor in the frame.
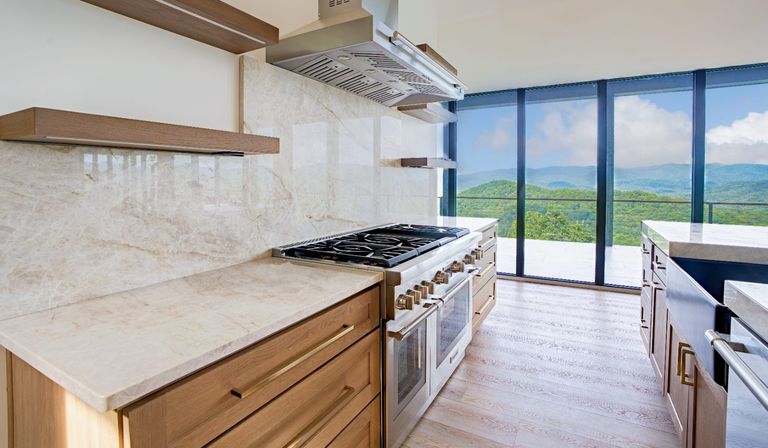
Almost 3,900 finished square feet across two levels.
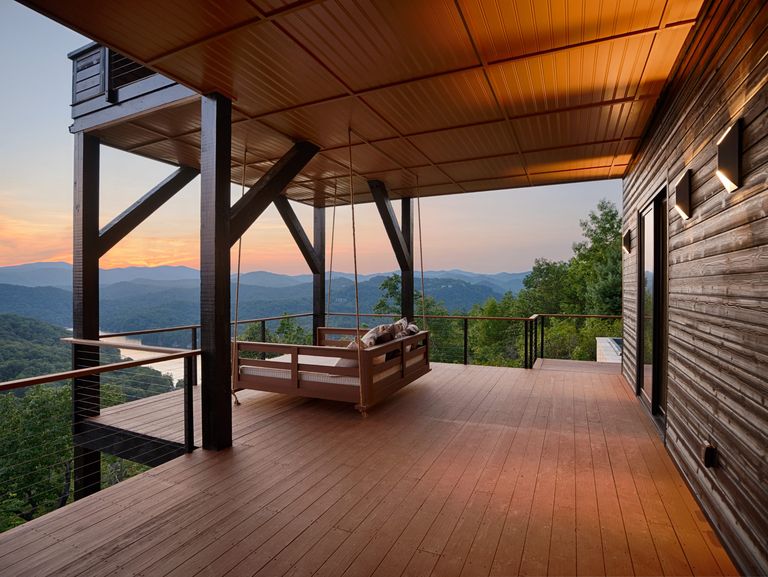
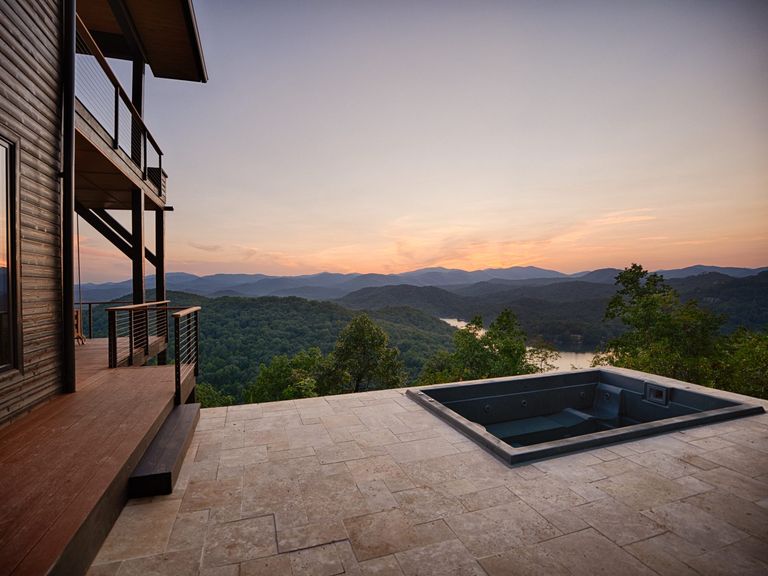
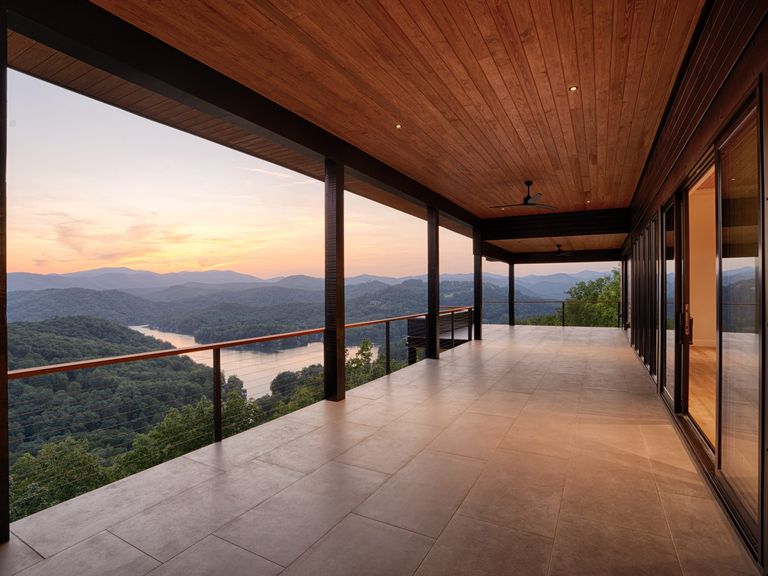
Indoor and outdoor fireplaces, covered terraces on both levels, a plunge pool and spa on travertine, a linear fire table, and a daybed swing hung above the drop.
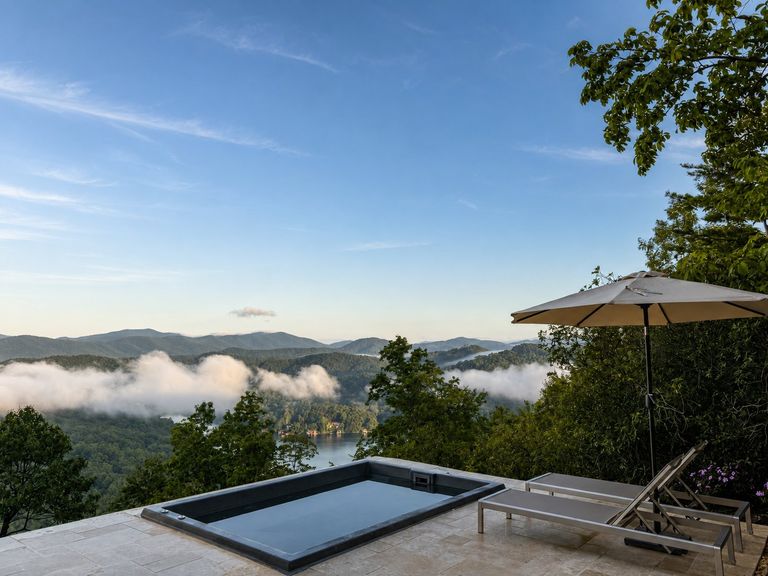
Detailed in materials chosen to hold their own against the horizon, and to age quietly.
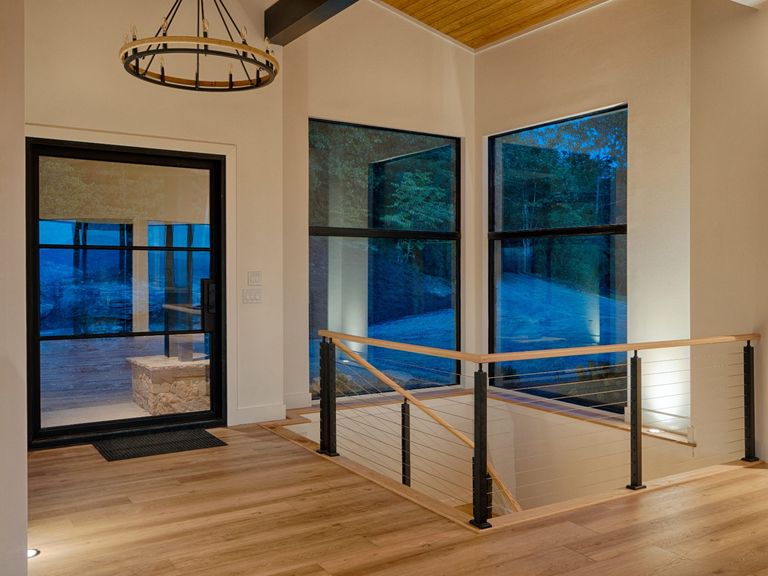
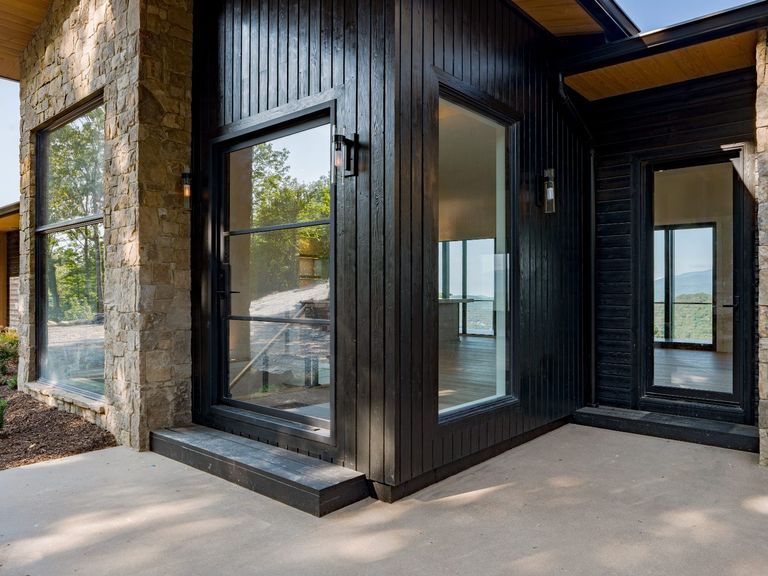
Thermo wood with cedar‑toned soffits, mountain stone piers, and steel‑framed glass.
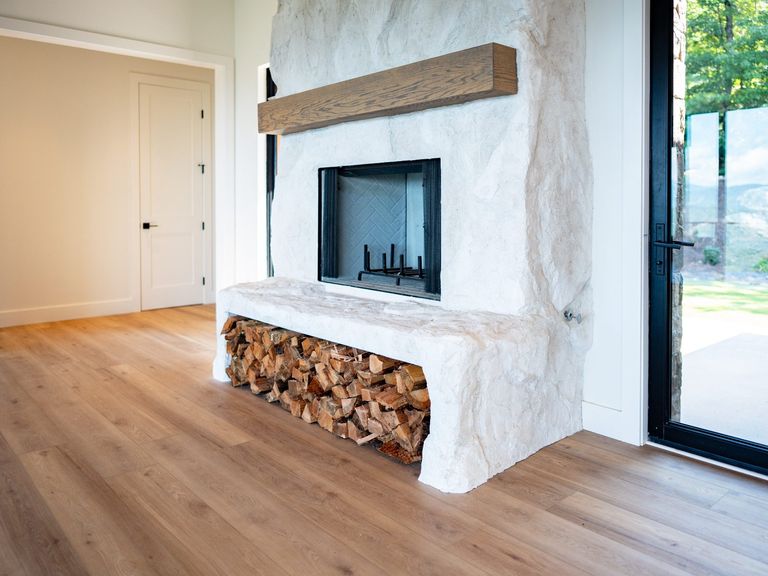
One in the great room under a timber mantel, a second outside on the courtyard terrace.
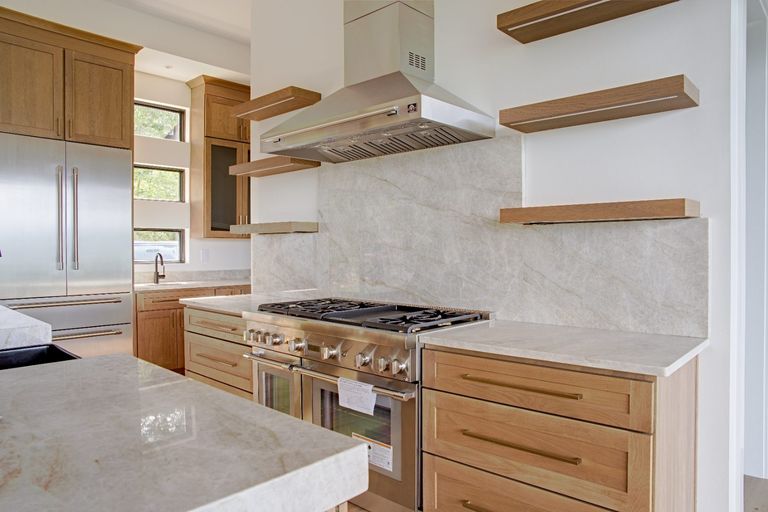
Counter to full‑height backsplash, with lit oak shelves and cabinetry.
“This home was originally intended to be one of my personal residences, so every decision was made with long‑term quality, craftsmanship and timeless design in mind. Not simply to build another spec home.”

This house sits on the side of a cliff above Lake Burton, on a massive sheet of bedrock. Chuck Vazquez let the terrain decide how to build it.
Watch On YouTubeThe second episode is scheduled on YouTube. Subscribe to get it the day it comes out.
Subscribe On YouTubeWe photographed the 831 home and Chuck and Katie’s own home, and built the landing page around the photos. All 56 are here.
The result that mattered most.
“Love love love. Wow! Came out great!”
Chuck Vazquez builds custom and spec homes on the side with his wife and business partner, Katie. He built the home at 831 Sonya Road above Lake Burton with Ramey Builders.
Overlook at Goat Cliff is the home at 831 Sonya Road in Clayton, Georgia, on 2.8 acres above Lake Burton. overlookatgoatcliff.com is the landing page Grit Blueprint built to market it.
Grit Blueprint built the landing page for the 831 home, photographed it and Chuck’s own home inside, outside and from the air, made a property video and social clips, and filmed two Behind the Build episodes.
The 831 home sold within 60 days.
Both Behind the Build episodes, one at the 831 home and one at Chuck and Katie’s own home, come out on Stefanie Couch’s YouTube channel. The first came out in November 2026. Each one plays on this page once it is out.
Yes. Grit Blueprint builds landing pages, photos, video, and Behind the Build episodes for builders and their homes. Book a call at gritblueprint.com to talk about your next home.
One episode, one shoot day, or a full media program. We will tell your story where your buyers are already looking.